Tuesday, October 23, 2012

A Long Hot Shower


Six months and 3 days since my last long, hot, full-pressure indoor shower.  Finally on Saturday, I was able to shower in the upstairs shower.  It was heaven.  It was all I could do to turn the water off and be done.  Preston is still showering outside, but we are having an Indian Summer kind of a week.  And he has had the luxury of traveling several times during construction, so he's had hotel showers. 

I'm not sure if he's going to move into the house with me.  He's really grown accustomed to living a couple dozen steps from his shop.  He's hooked on getting up in the morning with his coffee and hanging out in the shop for a bit before going to work.  We'll see!

Our trim carpenter left our job to go work on another one for another builder.  He's in high demand right now, so he goes to whichever builder is screaming the loudest, does enough work to calm him down and then to the next builder who is screaming, and so it goes.  He may be back tomorrow.  About 90% of the remaining work belongs to him.

The carpet was put in last Friday night.  They were here until almost 10pm.  It looks great!  The plumber has installed most of the finish plumbing fixtures.  Good news ... the toilet is no longer in the hallway.  He has to finish this week because he's going on vacation next week.

The painter was back this week painting the garage, but there is still a lot of touch up painting to do inside.  I imagine that will continue this week.

They did the final grade on Monday.  Our neighbor, Paul, does commercial grass seed / sod.  He came over tonight and discussed the options with Preston on how to control erosion and what to plant given it's almost the end of October.  He's going to put down some sod and "erosion blankets"... which we hadn't budgeted for.  I was doing so well!!  Still under budget up to now!  But if we don't do it, the winter will wash away all the top soil and it will cost more in the spring if we have to buy dirt, too.  So he's going to start on that this week. 

I put some more shelving up in closets this weekend.  Continued to assemble this stupid vanity cabinet from China...yes, there is one that Preston didn't make, ugh.  I couldn't help myself, I had to clean the house a little bit.  I swept the stairs and taped the cardboard down.  We planed the boards for the island and pantry counter tops tonight.  A little jointing and then they can be glued up.

Preston putting cover plates on the TV / network cable outlets he installed.

The new carpet in Colton's room.

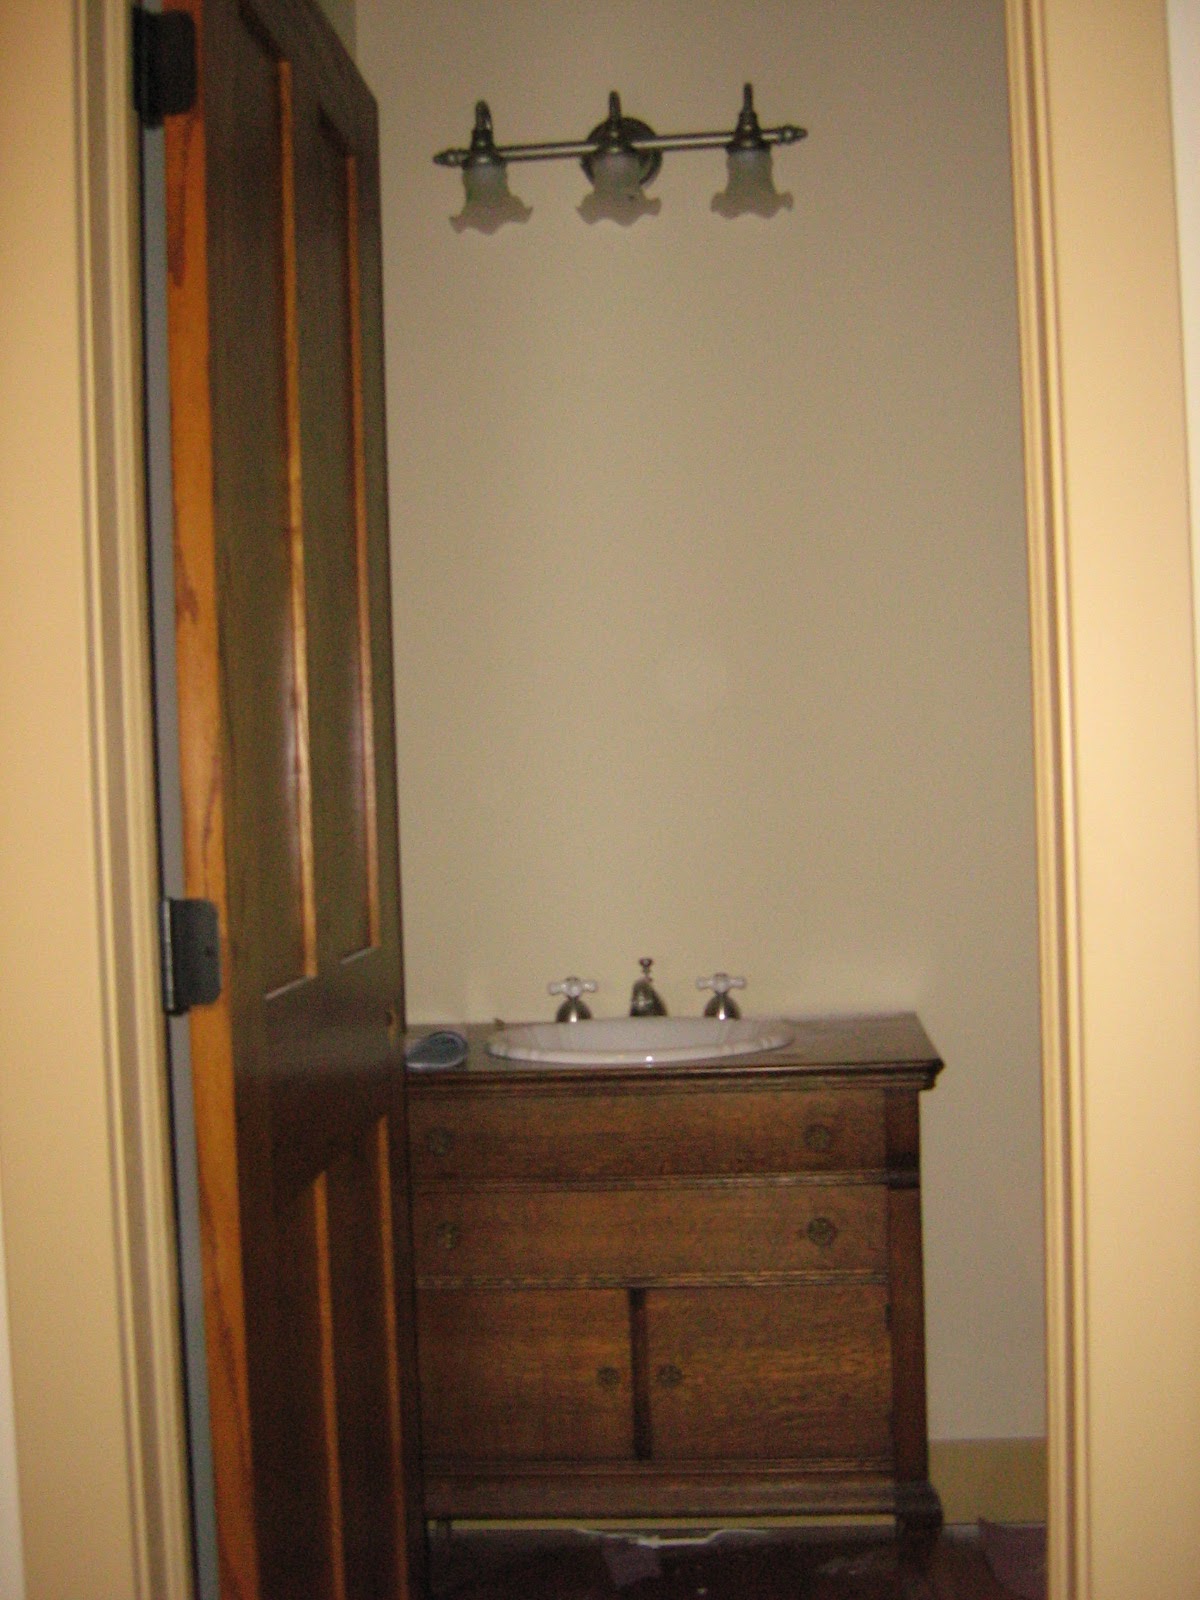
Master bath vanity, toilet and lights from the old house

Master Shower; I would have done a brushed nickel color shower head, but the sink already had oil rubbed bronze fixtures and the shower door frame from the old house is ORB.  Hopefully it will look ok.

Master shower ... you can see the bench and shelf.

More carpet ... master bedroom

1/2 bath

Planing boards


Friday, October 19, 2012

Let the Final Inspections Begin

today...


Garage doors got their 'bling' today


I love these lights!  They are actually outdoor lights.  They have seeded glass and I put the old looking Edison bulbs in them.


So they did the electrical inspection ... we failed. 

I have to give some background.  When they did rough electrical (pre-cabinets), there were outlets and switches all across the walls on either side of the window above.  You now have to have a switch for your dishwasher (!?), there was a switch for the garbage disposal, one for the lights above the sink and one for the above cabinet lighting.  And I think he had three outlets.

Well, with the small amount of wall space left after cabinets and trim (see picture above), something had to go or I'd have electrical lining the wall top to bottom.  So the dishwasher and disposal switches are under the sink.  There are 2 switches in one gang box for the lights.  One GFI on the left.  Then under the right wall cabinet, you can just see a white strip of outlets.  They are also on a GFI circuit.  Sounds fine ... except ...

...the strip is MORE than 24" from the sink.  Code in Greene County requires a GFI outlet WITHIN 24" of the sink.. yes, WITHIN, as in CLOSE TO the source of water. 

So the reason we failed is because I can't quite put one hand under the running water and my other hand inside the outlet and electrocute myself.  Really?  Don't you think if you are that stupid, then Natural Selection should take care of you?  

So we're going to make the county happy and put the outlet above the switches.  Government ... that's where some Natural Selection needs to run its course.


Range top installed


Here's the vent.  Notice the buttons on the right side near the back.  I can't quite reach those without catching my shirt on fire ...hmmmm.  Who designed that? 
Shower fixtures installed in upstairs shower ... one more step closer to being able to shower in the house!!


That's not where I have it on the plans!!


Really??  1000 sq ft of garage and that's the only place you could think of to put two scrap boards with screws in them?

Thursday, October 18, 2012

Lights, Camera and LOTS of Action


Installing the soapstone counter tops and sink.  This is what it looks like before it is oiled.

close up


Sink area done!


There's just a little dip in the edge of the sink to simulate a worn over the years look.

granite in the laundry room.  works with the cabinet paint color beautifully!

Back to the kitchen ... soapstone after it was oiled


This is the area next to the cook top


Front Door painted Sherwin Williams Ubane Bronze SW7048

Interior side of door to garage painted same as trim SW7693 Stonebriar


Doors have been hung.  We replaced the gold hinges with black.

All of the light fixtures were installed this week.  Here is a tour of them ... there are 3 of these in the mudroom, entry, stairway

Over the entry door

Sorry ... digress to the master shower.  The walls were installed today.  The material is from Marble Arch.  We had this in our last shower and it is a joy to clean ... well, if cleaning a shower can ever be a joy.

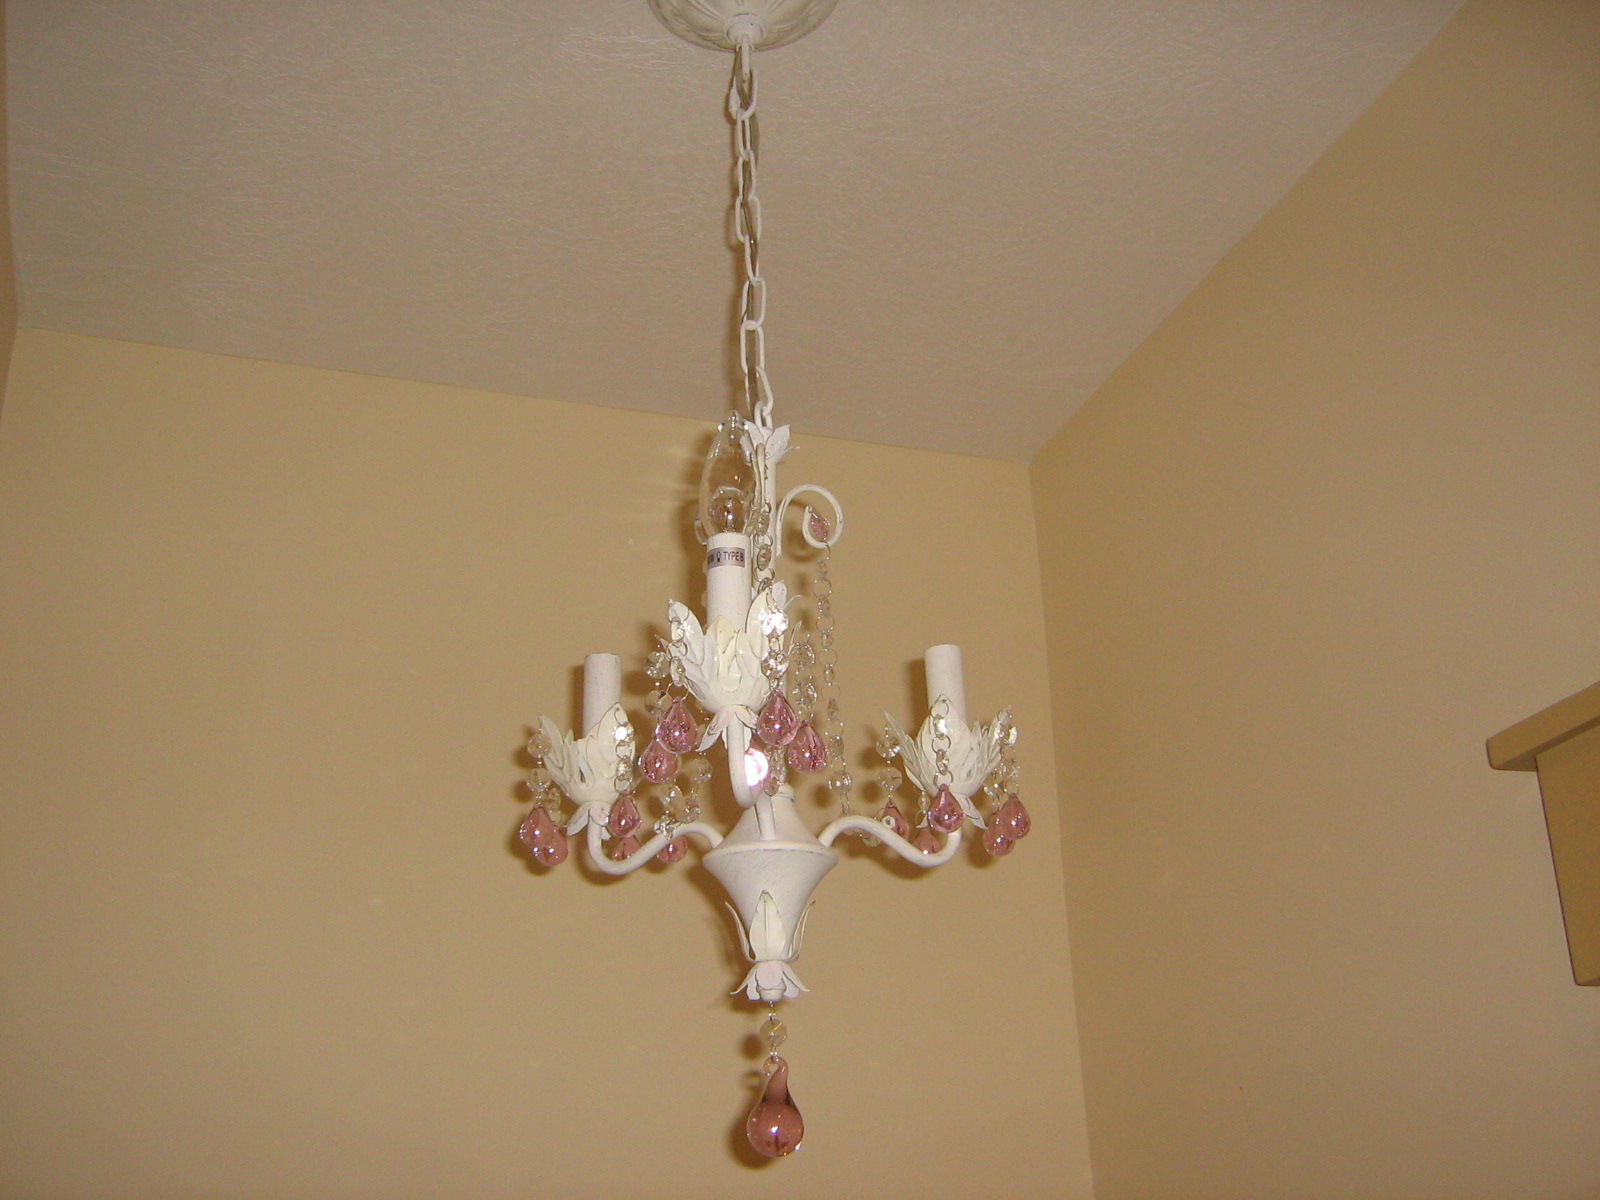
This is my 'bling' in the masterbath.  BTW ... not all the bulbs are in ... just enough to make the inspector happy.  This is a 3-light chandelier.  I thought with the gray and white of the shower and floor, it just gives you that little unexpected surprise when you walk in the bathroom.

Here is the floor with the white grout.


Master vanity that was in the old house.  I bought the dresser at an antique shop and Preston put the sink & plumbing in it.  He rebuilt the drawer so they are all still functioning.  Waiting to put the mirror on with the wall mounted faucet.

Upstairs vanity which was also in our old house - I designed it, Preston built and I painted.

Hand rail and another sconce.


Front door painted ... you can see the hanging lantern

1/2 bath vanity ... another one we bought and converted to a sink.

Cabinets installed next to fireplace.  Still working on the doors and counter tops.

A punched tin hanging lamp over the island.

Wooden / iron chandelier over the dining table.  This and all of the tin fixtures were made by Irvin Tin Lighting in Pennsylvania.

Oven / microwave installed

granite top in pantry with small undermount sink.  We will have RO filtered water here and for the frig ice maker.  So the coffee pot will sit here.

And the prettiest counter of all!  OSB on the island ... so they stop putting junk in the top drawers until we can make the ones from the beam ... start that this weekend.

Preston resting... it was about 9pm and the trim carpenters had just left.  He was helping them think thru the range hood blower insert.  The cabinet hood came with a small starter hole.  It (the hood) is already lined with heavy gauge steel which had to be removed, cut, reinstalled. 


Annie modeling the other cabinets ... boy there's a lot of dust in the air!!  Time for a late dinner and bed!  We'll do it all again tomorrow.