Thursday, October 18, 2012

Lights, Camera and LOTS of Action


Installing the soapstone counter tops and sink.  This is what it looks like before it is oiled.

close up


Sink area done!


There's just a little dip in the edge of the sink to simulate a worn over the years look.

granite in the laundry room.  works with the cabinet paint color beautifully!

Back to the kitchen ... soapstone after it was oiled


This is the area next to the cook top


Front Door painted Sherwin Williams Ubane Bronze SW7048

Interior side of door to garage painted same as trim SW7693 Stonebriar


Doors have been hung.  We replaced the gold hinges with black.

All of the light fixtures were installed this week.  Here is a tour of them ... there are 3 of these in the mudroom, entry, stairway

Over the entry door

Sorry ... digress to the master shower.  The walls were installed today.  The material is from Marble Arch.  We had this in our last shower and it is a joy to clean ... well, if cleaning a shower can ever be a joy.

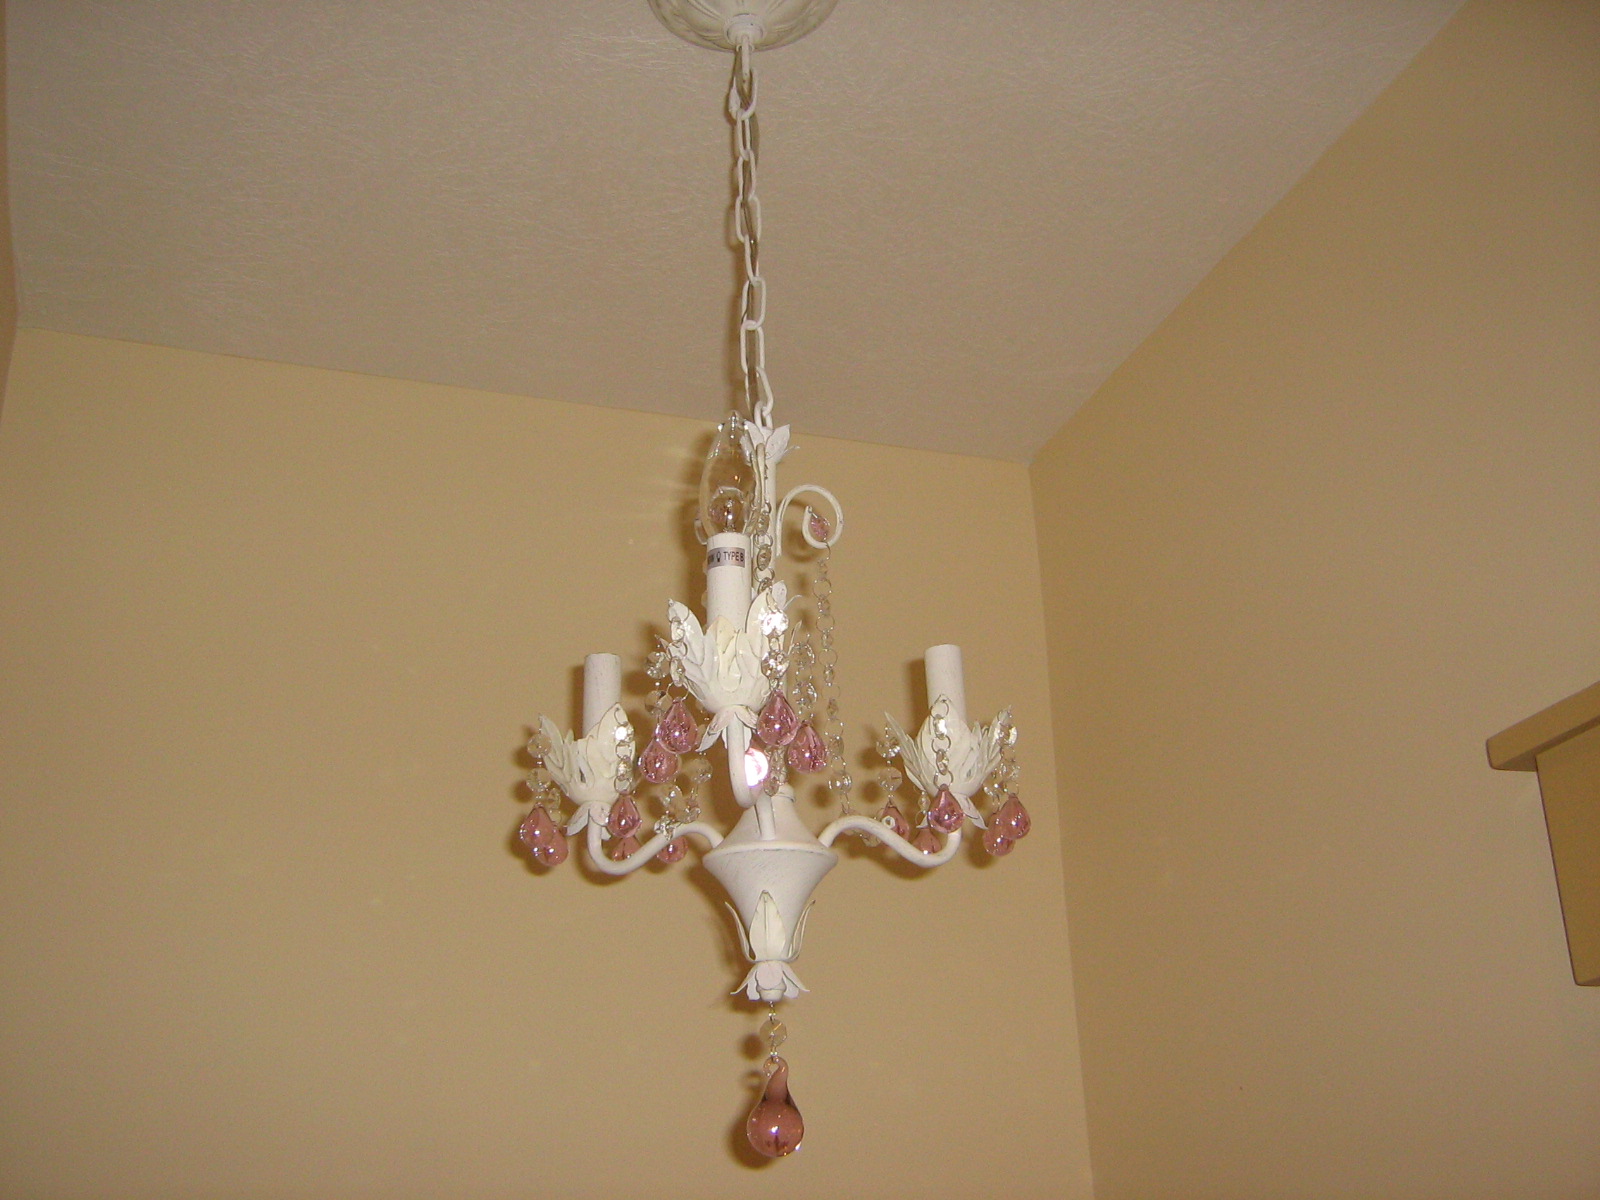
This is my 'bling' in the masterbath.  BTW ... not all the bulbs are in ... just enough to make the inspector happy.  This is a 3-light chandelier.  I thought with the gray and white of the shower and floor, it just gives you that little unexpected surprise when you walk in the bathroom.

Here is the floor with the white grout.


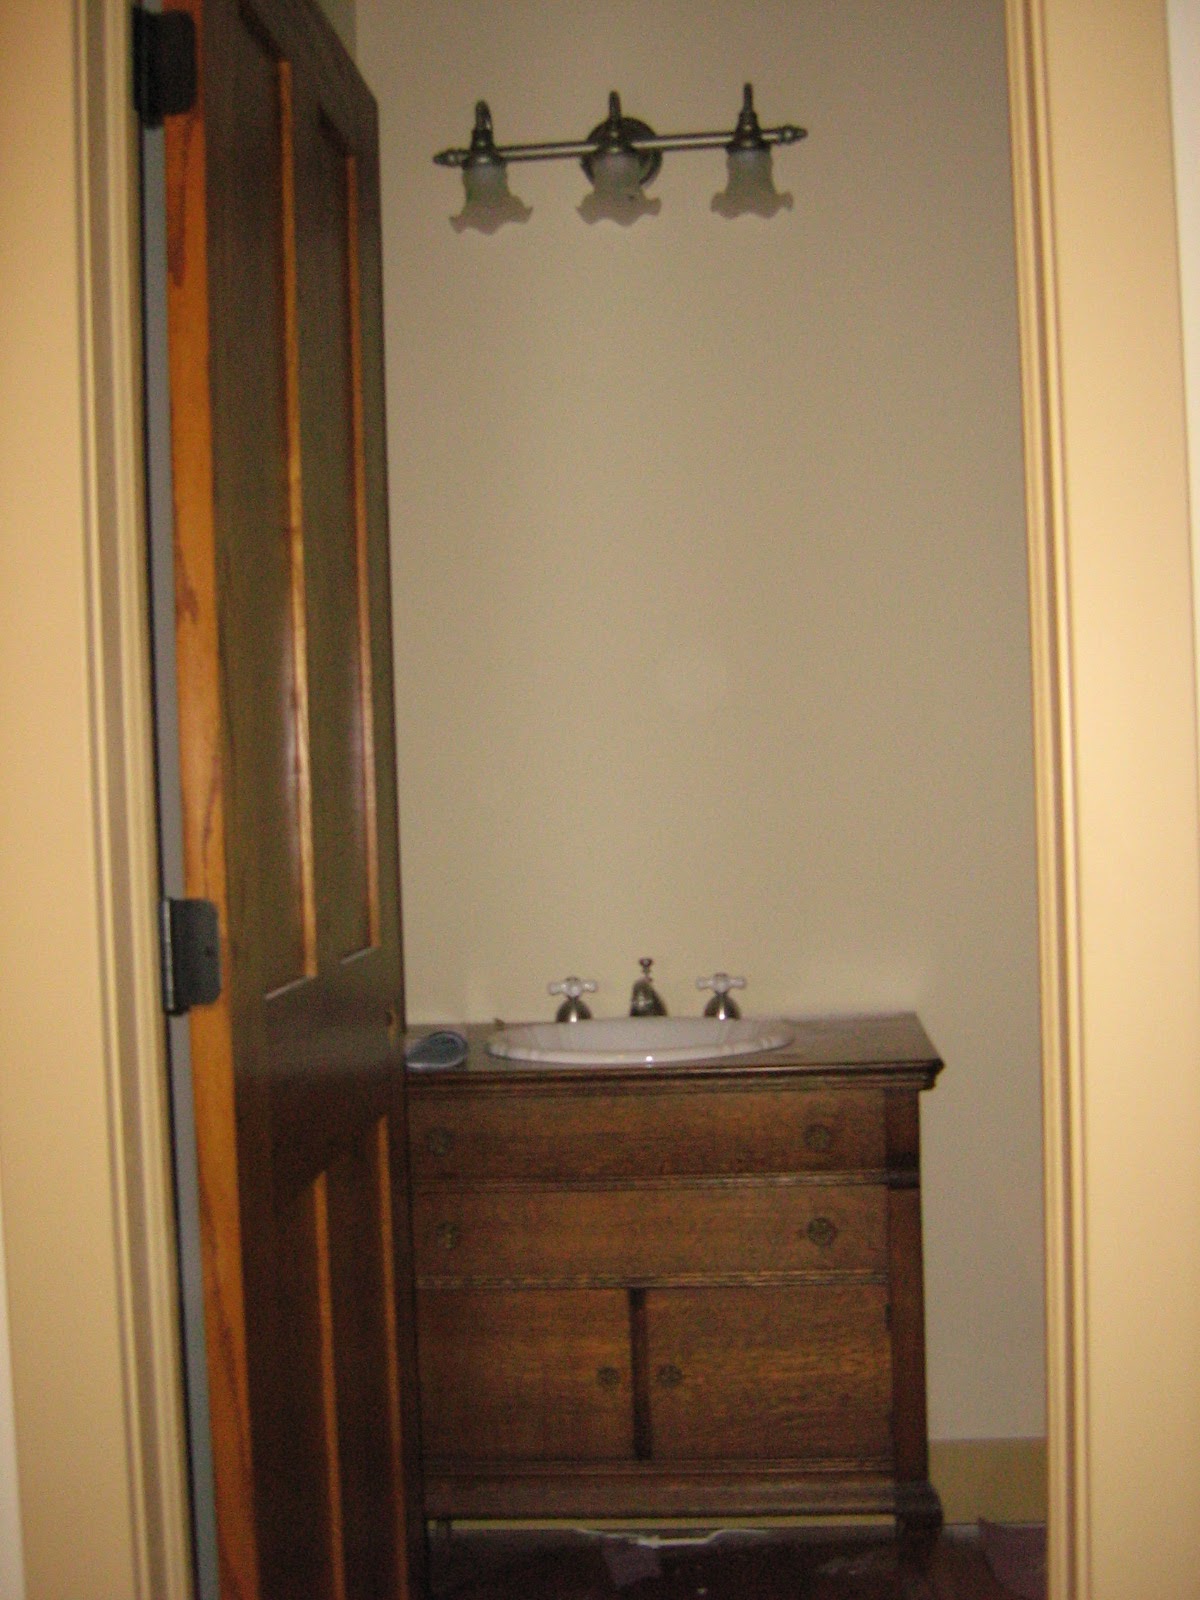
Master vanity that was in the old house.  I bought the dresser at an antique shop and Preston put the sink & plumbing in it.  He rebuilt the drawer so they are all still functioning.  Waiting to put the mirror on with the wall mounted faucet.

Upstairs vanity which was also in our old house - I designed it, Preston built and I painted.

Hand rail and another sconce.


Front door painted ... you can see the hanging lantern

1/2 bath vanity ... another one we bought and converted to a sink.

Cabinets installed next to fireplace.  Still working on the doors and counter tops.

A punched tin hanging lamp over the island.

Wooden / iron chandelier over the dining table.  This and all of the tin fixtures were made by Irvin Tin Lighting in Pennsylvania.

Oven / microwave installed

granite top in pantry with small undermount sink.  We will have RO filtered water here and for the frig ice maker.  So the coffee pot will sit here.

And the prettiest counter of all!  OSB on the island ... so they stop putting junk in the top drawers until we can make the ones from the beam ... start that this weekend.

Preston resting... it was about 9pm and the trim carpenters had just left.  He was helping them think thru the range hood blower insert.  The cabinet hood came with a small starter hole.  It (the hood) is already lined with heavy gauge steel which had to be removed, cut, reinstalled. 


Annie modeling the other cabinets ... boy there's a lot of dust in the air!!  Time for a late dinner and bed!  We'll do it all again tomorrow.

Thursday, October 11, 2012

Warmest Year-to-Date on Record ...


...followed by the coldest October yet
Monday morning ... 29 degrees
Tuesday morning ... 29 degrees
Wednesday am ...  49 degrees ... balmy!
Thursday am ... 27 degrees

Tues and Thurs, the pipes started to freeze in the shower and I didn't think the water was going to run, but it broke through slowly and finally came out full pressure.  Nothing envigorates a day like showering in 27 degree temps!  The end is fast approaching.  This may have been my last morning of showering in sub-freezing temps.  Here's to hoping!

This week, painters are painting trim and walls. 

this is the pocket door between the mudroom & entry to keep the dogs in the mudroom if they are wet or muddy.  Somehow when we picked this door out at Pease Warehouse, we selected a 32" door when we wanted a 36" door.  So Preston is adding a 2" strip of oak on either side.  We'll stain and poly to blend in.

We got the oven / microwave out of the barn and ran the self cleaning to have it worthy of the new house.  We needed to bake some brownies to verify the baking function worked ok too.

under these blankets and tarps is a coffin of the wood slabs from the beam that was cut.  Preston put a dehumidifier in with it and it has been running since this weekend.  The dehumidifier puts off enough heat to raise the temp above 100 degrees creating a home-made kiln.  It should be enough to lower the moisture content in the wood before we make the counter tops.

Painting the baseboard trim for the cabinets

Masterbath floor ... Daltile Octagon and Dots ... no grout yet in this picture

Working on the stair newel post ,risers and ballusters

Preston brought the propane tank over to the house.

A close up of the house lights ... $18 on sale at Lowes

Outlets for Christmas lights ... Preston's request.  There are 3 of them around the house.

Did I show you the final deck picture ? Can't remember

...and the side deck

Location of the propane tank relative to the house.

Thursday, October 4, 2012

"Get in Your Box"


That is the command we give to the puppies to go where ever their bed is.  They were initially crate trained, so they had a "box" to go into.  While we've lived in our temporary quarters, they've had free reign of the area to sleep where they want.  In the new house, it will be back to a more routine sleeping arrangement ... unless I cave.  So we practiced tonight and they went in their boxes with eager enthusiasm.

Valur's box is in the mudroom.  It will have a frame extending from the cabinet with a cushion in it.

Annie's bed is in the laundry room.  It will also have a cushion.
Exciting today ... they installed the garage door openers.  They trim is about done.  They started setting the stair treads.


stair treads are also reclaimed lumber from old barns


The tops came for the alder cabinets.  There is another section of cabinet that will sit on each of them.

Alder cabinet in the kitchen.

the tops were made by the cabinet company.  They are veneered plywood with an alder edge.

This is the one on the other side of the sink.  It will also have a top (it's sitting there to the right)
Here are some pictures of the trim.

the transom openings will have windows.  this is looking from the living room into the kitchen.

living room windows and door to the back deck.

dining area windows and slider to the little side deck.

kitchen sink window
This is the pantry... cabinets on 3 walls.  Two of them are 40" wall cabinets (sitting on the floor), so only 13" deep ... won't have to dig into the back of a cavernous cabinet.  The other cabinet is a regular base cabinet and will have a small sink.