Tuesday, September 11, 2012

Great Things Happening!


Well, the weather is cooling off ... showering in the dark in 45 degrees temps .... brrrrrrr.  Didn't care so much about a towel warmer in the new house, but having one in our outside shower house would be great!

But it's all for a beautiful end.  Check out all that's been going on...

Painting has started ... and that deserves a post all it's own. 

BEHIND ALL OF THOSE PACKAGES ARE MY KITCHEN CABINETS!!!!  THE TRIM WAS ALSO DELIVERED ... YOU CAN SEE SOME OF IT IN THE FOREGROUND.

A SNEAK PEAK AT ONE OF THE CABINETS.  INSTALLATION NEXT WEEK!!!

POSTS ARE ALMOST DONE.  GUTTERS & DOWN SPOUTS INSTALLED. LAST BIT OF ROOF TRIM FINISHED.  SIDING DONE.

DOWNSPOUTS WERE PLACED BEHIND THE POSTS

PREP FOR BACK STEPS.  CONCRETE WAS POURED TODAY.  DECK WILL BE BUILT WHERE YOU SEE THE 2X10S.

SATURDAY, PRESTON AND I UNLOADED 1000 SF OF RECLAIMED OAK FLOORING... AFTER I VACUUMED THE FLOORS IN PREPARATION FOR THE INSTALLATION.  STACK #1 IN THE KITCHEN.

STACK #2 IN THE LIVING ROOM

"ELECTRICIAN DAN" CAME ON LABOR DAY AND INSTALLED THE SWITCHES, OUTLETS AND PUT LIGHT BULBS IN MOST OF THE CAN LIGHTS.

THERE ARE SO MANY CAN LIGHTS (~40) AND 2-WAY & 3-WAY LIGHTS AND A SEPARATE SWITCH FOR THE FAN & LIGHT FOR EACH CEILING FAN (NOT SURE WHY).

I COUNTED ABOUT 40+ SWITCHES ON THE 1ST FLOOR ALONE.  I DON'T THINK I'LL EVER FIGURE OUT WHICH ONE GOES WITH WHICH!

WE HAD A WELL PIT ... 5 CU.FT CONCRETE-LINED UNDERGROUND STORAGE FOR THE PRESSURE TANK AND SUCH.  IT WAS NOT ONLY AN EYE SORE BUT A PAIN IN THE WINTER TO KEEP FROM FREEZING.  FORTUNATELY CODE REQUIRED IT TO BE "CONDEMNED" AND FILLED IT WITH DIRT.  THE PRESSURE TANK WILL NOW BE IN THE BASEMENT. 

COLTON HELPED ME AT THE TILE SHOP DESIGN THE BACK SPLASH BEHIND THE RANGE.  HE HAS A VERY GOOD EYE FOR DESIGN.  WHEN HE SAID HE DIDN'T LIKE THE MODERN DISPLAY, BUT PREFERRED THE TRADITIONAL STYLE BETTER, I WAS SO EXCITED TO KNOW MY TASTE HAS RUBBED OFF ON HIM.  HERE ARE ALL THE PIECES ... YES, SITTING ON THE PICNIC TABLE ... STILL.

FINALLY WE HAD SOME RAIN THAT MADE IT WET ENOUGH TO BURN THE SCRAP WOOD THAT WE'VE COLLECTED FROM THE CONSTRUCTION SITE.

THEY POURED A 25' APRON IN FRONT OF THE GARAGE TODAY.

ANNIE HAD TO BE THE FIRST TO WALK ON IT

IF YOU REMEMBER, WE PULLED OUT SOME OF THE OLD WHITE OAK FLOORS FROM OUR OLD HOUSE.  TUSCARORA WOOD RE-MILLED THE WOOD FOR US ... WE HAD ENOUGH FOR THE ENTRY... HERE IT IS.

HERE IS THE RED OAK WE BOUGHT FROM THEM INSTALLED IN THE LIVING ROOM.  WE SIGNED UP TO DO THE SANDING AND FINISHING TO SAVE SOME MONEY.  WE'LL GET STARTED ON THAT THURSDAY AFTER WORK.
HERE IT IS IN THE KITCHEN ... ASHAME SO MUCH HAS TO BE COVERED UP BY CABINETS!!

NOT A GREAT PICTURE, BUT THIS IS THE PATIO (AS VIEWED FROM THE DINING ROOM WINDOW ABOVE).  THE CONCRETE GUY WANTED EXPERIENCE (I.E. A REFERENCE) DOING STAMPED CONCRETE.  IT'S STILL DRYING AND NEEDS MORE DONE TO IT, SO I'LL TAKE ANOTHER PICTURE IN A FEW DAYS.

THEY ALSO DID SOME GRADING ... THIS IS THE HILL SIDE IN FRONT OF THE PATIO.  THE WHITE PIPE IS WHERE THE SEPTIC TANK IS.


THEY ALSO POURED THE PAD FOR THE A/C UNIT.  THERE WILL BE A SMALL DECK BETWEEN THE HOUSE AND THIS PAD.  ALSO DID SOME GRADING ON THIS SIDE OF THE HOUSE.

ANOTHER PICTURE OF THE WHITE OAK FROM THE OLD HOUSE NOW IN THE NEW HOUSE.

Friday, September 7, 2012

Things Are Taking Shape

Fireplace and Wood Box - Terry and Preston made the Frame.  The same masons who did the outside.  Their work is amazing.  We will put one of the old beams on the mantel.

Here it is with the door on.  It will have a wood cover.  The neat thing about the wood box is you can load it from the back which is in the garage!!!  No more tracking thru the house to bring in wood!!! Yeah!

Bead board ceiling and porch trim - it will be painted white.

Terry left us last Friday to return to Michigan.  As such, the place is in a shambles!  We miss you Terry!

We are pouring a 25' concrete apron in front of the garage.  Prepped the last two days.  Pouring on Monday.

Digging the water line from the well and filling in the old well pit

Wires laid in the master bath for the heated tile floor

Thursday, September 6, 2012

WARNING: This Post is Boring


So the last couple weeks have been mostly about installing the insulation and hanging and finishing drywall.  So these pictures really aren't that exciting.  It's difficult to capture anything substantial via pictures, but what a difference in the house.  No longer is it one big space, but the rooms have taken on their very specific shape.  The puppies can no longer walk "thru" the walls.  

The drywall crew hung all the drywall in just 2 days.  The mud crew came on Saturday so we watched for a while.  If you've never seen drywallers walk around on their stilts, I'm sorry I didn't capture some video.   They moved so fast, up and down stairs, in and out of closets, ducking thru doorways... all on stilts while slapping drywall mud & tape as they flew by ... all while Mexican rap music blasted in the background.

from kitchen looking into living room; there will be transom windows above the doorways

looking at the kitchen window and door to the pantry;  see the old beam we put up!!

living room ... looking at the fireplace


Front Entry

Colton's room

Guest Room

Stairwell  
 See ... not very exciting ... but I promise I have exciting stuff to show you tomorrow.

Thursday, August 23, 2012

Behind the Scenes

Lest you think we just sit at the picnic table watching everyone else work ... here's what's going on behind the scenes.

pouring over hundreds of paint samples and pictures looking for that perfect shade of blue or green

Preston is building some of the cabinets for the kitchen, mudroom, laundry room and living room.

this is the "cap" for the top of the wall oven cabinet he already built and the base cabinet for the wash tub in the laundry room.  The tub came from my grandfather.

staining unfinished doors.  we had some but needed a few more.

power washing one of the beams that came out of the old house.  It has been put up in the kitchen.

lots of other beams and floor joists that we hope to find a use for.

Rather than rent a big dumpster, Terry is collecting the construction trash and stock piling it behind the old barn.  We will sort thru and burn

This beam was hand-written with "June 1, 1849 Gone to Troy" ... how cool is that!?!  Troy, OH is about 45 miles by today's roads.

Preston spraying the beam for the house with tung oil.

Doors after a spray coat of polyurethane

Spraying the doors with poly

Staring endlessly at samples of cabinet doors, tile, counter top, paint.  Somehow it will all come together.

Thursday, August 16, 2012

Roof Is On!


There hasn't been too much going on this week besides the roof.  The roofing crew was superb!  I would highly recommend them.  Skyline Roofing out of Greenfield, OH (937) 481-3258.  They did a beautiful job and had a great work ethic.  They arrived about 6am each day ... still dark.  They put on lighted hats, like a miner wears, and turned on the lights on their lift and got right to work.

There are some pieces missing to complete the ridge vent which is a little critical to keeping water out.  We were hoping they would come up with that today as we are expecting rain tonight and it would be nice to test the roof before proceeding with the insulation and drywall...but it didn't happen.

Yesterday, the framers were on-site.  They built the deck for the front porch and fixed some of the trim.  Did I mention we told the contractor last week we didn't ever want to see the lead trim guy working on our house again?  Probably a little late on that decision, but necessary none-the-less. 

I was sure the space between the caps and the trim was different on each pilaster.  The head framer (who subs out the trim guy) was insisting it was an optical allusion.  So over the weekend, Preston lifted me up on a pallet with the tractor forks and I measured all of them.  Four of them were 6" apart and five were 5" apart.  So he was a little grumpy yesterday when we encouraged him to measure them himself.  They are now all at 5". 

The window trim on the dormer has been another thorn ... the trim has been crooked after two attempts.  Good news ... they fixed it yesterday.  Bad news, they worked from inside the house so as to not step on the metal roof, and broke the window track and the window doesn't stay up.  Fortunately, the contractor was able to fix it.

We made a visit Saturday to the mill that is going to cut our wood floor and stair treads from old reclaimed barn lumber.  We took with us about 140 sq ft of flooring we took out of the old house.  It is a full inch thick, so they are going to re-mill it down to 3/4" to match the other and at the same time, cut a new tongue and groove on it.  We're going to have that installed in the entry, so we can say, 'this floor came out of the old house.'

On Sunday, Preston helped a guy bring over his saw mill and they cut the two pine trees that were in front of the old house into boards.  He also had brought home a huge hickory tree that his boss had taken down and milled that, too.  All together, they ended up with over 1000 board feet of wood.  I had him cut a few slabs of the pine about 2" thick.  Once it's dry, we'll glue up the boards and make it into the 8' bench for the mud room.

Shopped for carpet and tile today.  I picked a few things and they are going to ship samples to me so I can show Preston.  I also received an email that the kitchen cabinets will ship August 27th... woohoo!


view from the bridge
Remember this picture!!!

Porch framed.  Posts will be wrapped in white trim to match pilasters.


Thursday, August 9, 2012

Finally! The Icing on the Cake!


Well, the trim STILL isn't done, but we've moved on to paint, stone, siding and roofing anyway.  We had a wonderful visit with my Mom and Dad for about 5 days.  It looked like a regular camp ground here with their RV, Terry's camper and our camper. 

Mom and I went to the tile shop to look at some tile for the back splash on the stove wall.  She was a big help in coordinating colors.  We also celebrated her 70th birthday which is later this month.  Happy Birthday, Mom!

The painters started last week and confirmed what we already knew... the trim guy's work was sub-par.  Disappointing.  But they will do what they can to cover up his mistakes. 

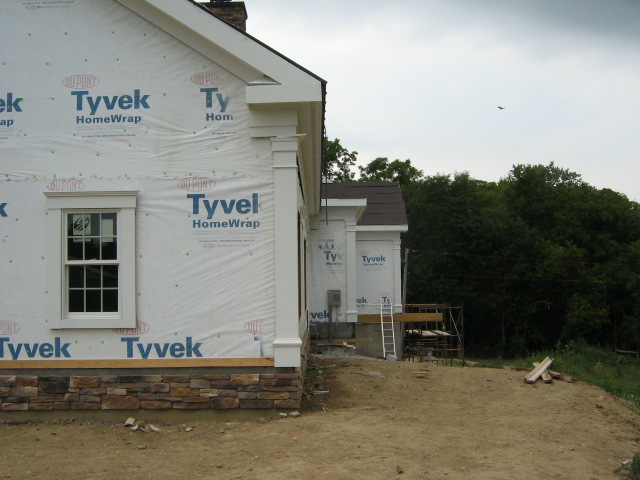
We watched the stone masons start the stone work last Thursday when I was home with my parents.  They are from Guatemala and do AMAZING work... very pleased!!  The chimney is stunning. 

The roofers and siding crews started today.  The siding guys need to side the dormer and the gable side of the house adjacent to the garage before the roofers do the roof ... that way they won't have to walk on the finished metal.  So today, they started the siding.  The roofers put the felt paper over the ice guard and continued to metal most of the back side of the garage and started on the front. 

I met yesterday morning with the interior trim carpenter finalizing the door & window trim design and the stair parts.

Here are some pictures that I just took today.

First bit of siding..ooooo, how pretty!

stone around front of house and pillars for the porch


Oh ya... the sliding glass doors finally showed up last Thursday when we were home.  So pretty!

Metal on the garage roof


side of garage


the garage doors no longer close because the trim guy put a piece of trim that was supposed to help them close better ...NOT.  To be fixed later.

pretty chimney!